

A Florida parking lot has to meet two sets of rules at once: the federal 2010 ADA Standards for how many accessible spaces you need and how they are built, and Florida law (section 553.5041, Florida Statutes) for the space width, access aisle, blue outline and sign. This guide puts the numbers side by side so property managers, condo boards and business owners can check a lot against them. It is general information, not legal advice; your local building official has the final word.
Which Rules Apply to Your Lot
Federal and Florida requirements overlap, and where they differ the stricter dimension is what a Florida lot is normally laid out to. The federal rules are the 2010 ADA Standards for Accessible Design (sections 208 and 502 cover parking). Florida adds section 553.5041 of the Florida Statutes and the Florida Building Code, Accessibility volume. The Florida Department of Transportation's ADA coordinator described the in-force standards in a 2018 letter as the MUTCD, the Florida Accessibility Code for Building Construction, and section 553.5041.
The ADA applies to businesses open to the public, such as shopping centers, offices, medical practices, restaurants and stores, and to state and local governments. The Justice Department explains that existing facilities must remove barriers when doing so is “readily achievable,” meaning easily accomplishable without much difficulty or expense, and that this duty is continuing. Residential lots raise a separate question; see the HOA and condo section below.
How Many Accessible Spaces You Need
The count comes from federal Table 208.2 and depends only on the total number of spaces in the lot. At least one of every six accessible spaces, or fraction of six, must be van accessible, and never fewer than one.
| Total spaces in lot | Minimum accessible spaces | Of those, van accessible |
|---|---|---|
| 1 to 25 | 1 | 1 |
| 26 to 50 | 2 | 1 |
| 51 to 75 | 3 | 1 |
| 76 to 100 | 4 | 1 |
| 101 to 150 | 5 | 1 |
| 151 to 200 | 6 | 1 |
| 201 to 300 | 7 | 2 |
| 301 to 400 | 8 | 2 |
| 401 to 500 | 9 | 2 |
| 501 to 1,000 | 2 percent of total | 1 of every 6, rounded up |
| Over 1,000 | 20, plus 1 for each 100 (or fraction) over 1,000 | 1 of every 6, rounded up |
Count every space in the lot, not only the ones near the entrance. Spaces also have to sit on the shortest accessible route to an accessible entrance. Very small lots are a special case: the ADA.gov guidance says that where a facility has four or fewer spaces, one van accessible space is still required, but a sign identifying it is not. Some facility types, such as hospital outpatient and rehabilitation buildings, have higher percentages. If your lot serves one of those, ask your building official for the figure.
Federal vs. Florida Dimensions
Florida's statute makes the space wider than the federal minimum, which is why a Florida space is built to fit a car or a lift-equipped van. The 12 feet applies to the space, and the 5-foot aisle is in addition to it.
| Item | 2010 ADA Standards | Florida (s. 553.5041 and FBC Accessibility) |
|---|---|---|
| Car space width | 96 inches (8 feet) minimum | At least 12 feet |
| Access aisle width | 60 inches (5 feet) minimum, as long as the space | At least 5 feet, part of an accessible route to the entrance |
| Van space | 132 inches wide with a 60-inch aisle, or 96 inches wide with a 96-inch aisle; 98 inches of vertical clearance | The 12-foot space with 5-foot aisle; see note on van signs below |
| Aisle marking | Marked to discourage parking | Striped diagonally as a no-parking zone |
| Space marking | Marked to define the width | Outlined with blue paint, consistent with other spaces in the jurisdiction |
| Sign height | 60 inches minimum to the bottom of the sign | On or at least 60 inches above grade to the bottom of the sign |
| Slope in space and aisle | No steeper than 1:48 in any direction | Same level, slopes no steeper than 1:48 |
Striping, Blue Paint and Ground Symbols
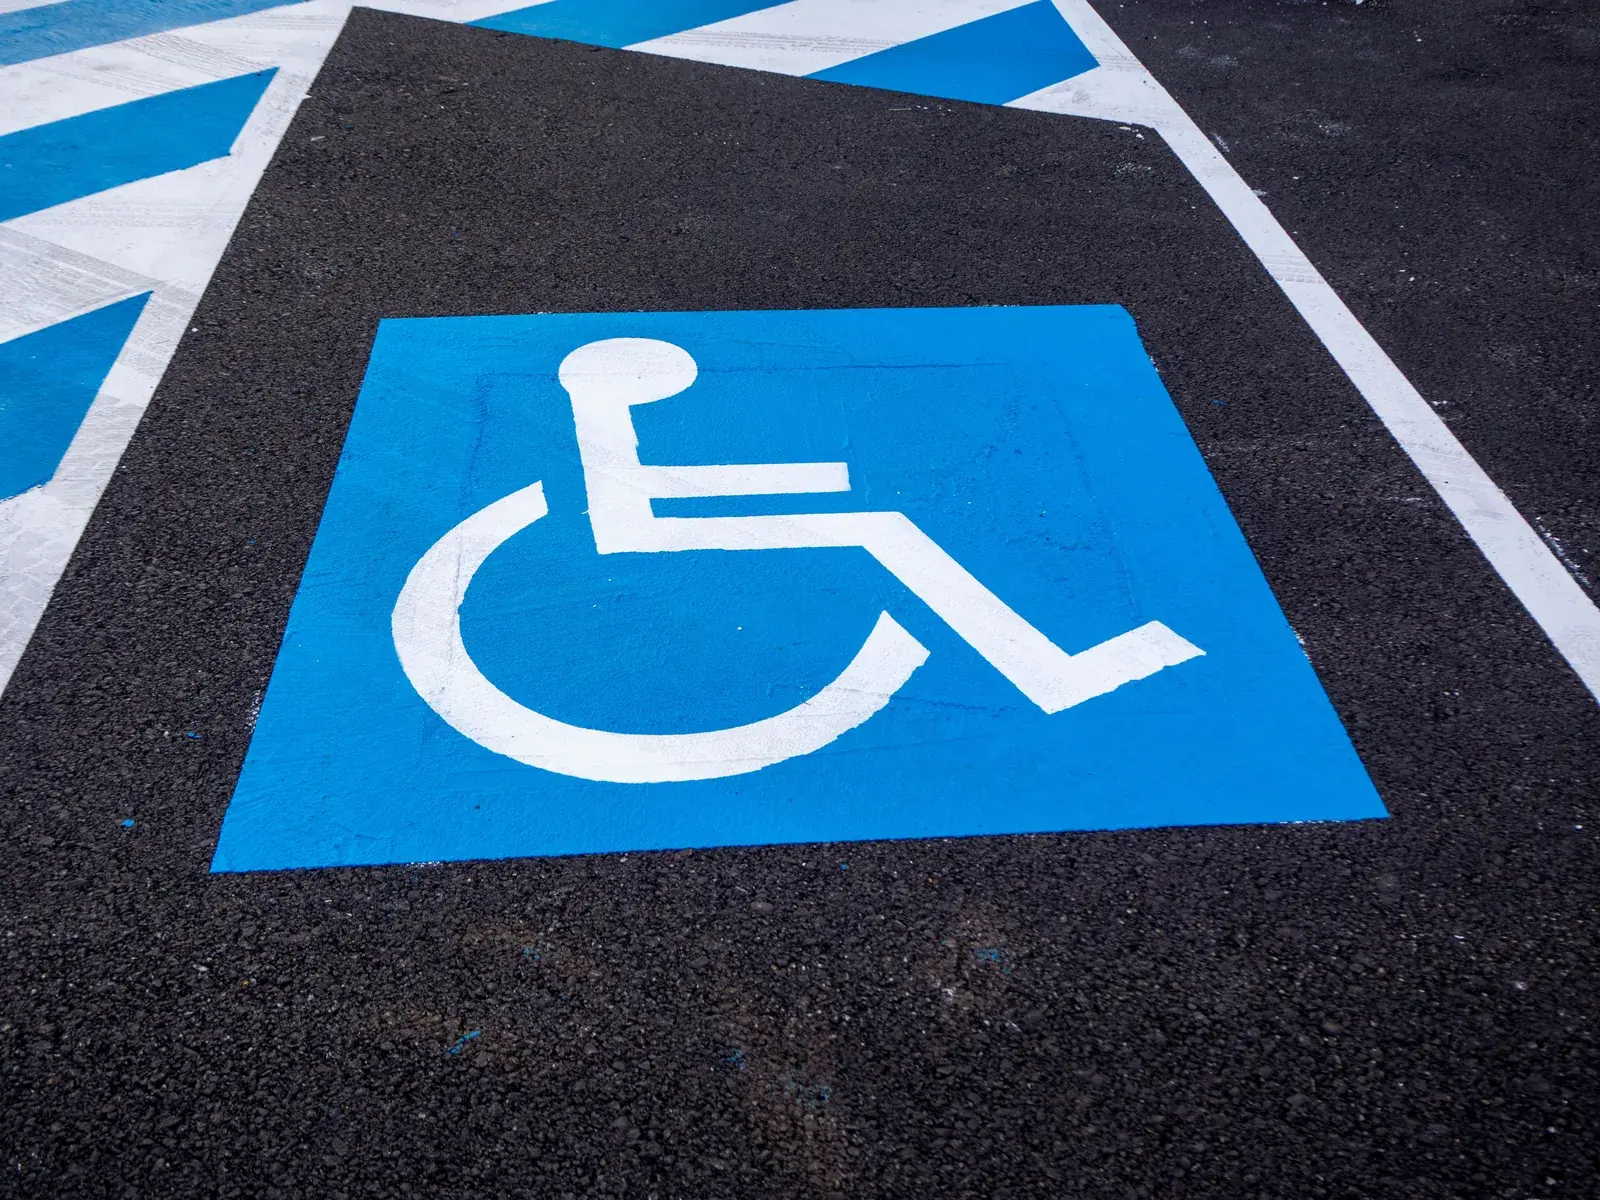
Florida law requires accessible spaces to be prominently outlined in blue paint and repainted when necessary so they stay clearly distinguishable. The statute does not say how many diagonal stripes the access aisle needs or at what angle; it only requires diagonal striping.
The FDOT letter explains how this is commonly applied: standard white parking lines with blue added inside them, and the access aisle marked in white. Pavement stripes can be 4 or 6 inches wide, and a ground-level wheelchair symbol, if used, should be white. The FDOT letter treats the ground symbol as optional (“if used”), and it never replaces the permanent sign. A stall layout done by a striping contractor works from your approved plan, and the paint is only as compliant as the dimensions it follows.
An accessibility symbol and striped access aisle on fresh asphalt.
Signs: What the Law Says
Each accessible space needs a permanent, above-grade sign; paint on the ground does not replace it. Florida requires the sign to bear the international symbol of accessibility and the caption “PARKING BY DISABLED PERMIT ONLY,” in a color and design approved by the Department of Transportation, mounted at least 60 inches above the ground to the bottom of the sign. A sign erected after October 1, 1996 must also state the penalty for illegal use. The Access Board notes that the federal standards do not specify sign color or size.
The sign also affects enforcement. Section 316.1955 provides that only a warning may be issued for parking in an accessible space when there is no above-grade sign as required by 553.5041, so a lot with paint but no sign is hard to enforce. See parking lot sign installation for post and mounting options.
Slope, Surface and Route: The Part Paint Cannot Fix
- Slope. Spaces and access aisles cannot slope more than 1:48 (about 2.08 percent) in any direction. Ponding and sloped drainage areas are the usual culprits; a worn lot that holds water may need regrading, not just stripes.
- Surface. Spaces and aisles need a firm, stable, slip-resistant surface. Badly cracked, raveled or heaved asphalt inside a stall fails this even if the lines are perfect.
- Route. Access aisles must connect directly to an accessible route, which has no curbs or stairs and is at least 3 feet wide. If there is a curb, the FDOT letter calls for a curb ramp (1:12 maximum slope) outside the space and aisle, and wheel stops to keep cars from encroaching on the sidewalk.
- Location. Spaces go on the shortest accessible route to an accessible entrance, not at the back of the lot.
Fix pavement problems first. Crack filling and patching belong before any new stall layout is painted.
Re-Striping After Sealcoating
Sealcoating covers existing lines, so the stripes go back on afterward, and that is a chance to check the layout, not only to copy it. The Access Board states that normal maintenance such as pothole repair, surface patching or repainting existing striping in place for a few spaces is not considered an alteration. The Justice Department, for its part, says restriping is relatively inexpensive and so readily achievable in most cases, which makes it the usual moment to correct an undersized stall or missing aisle.
- Photograph and measure before coating. Record each accessible space, aisle, symbol and sign location so the layout can be reproduced exactly.
- Compare against the numbers above. Count total spaces, count accessible spaces, and measure width and aisle. Note anything short.
- Decide on corrections before the paint is mixed. If a stall needs to move or widen, adjacent stalls change too, so settle it at the planning stage.
- Check for pavement and slope issues. Fill cracks and patch first; a flat, sound surface is part of the requirement.
- Re-stripe the blue outlines, aisles and symbols, and confirm the signs. Signs stay in place unless damaged, but check height and wording.
When a lot is sealcoated and striped in the same visit, the accessible layout is part of the same plan, which keeps the lot from reopening with unfinished lines. Bull's Eye can sealcoat and stripe in the same visit.
HOA, Condo and Apartment Lots
Title III of the ADA covers public accommodations and commercial facilities, so a lot with public-facing space, such as a leasing office open to the public or retail units, is on firmer ADA ground than a lot serving only residents. Whether a residential-only lot is covered, and how other laws such as the federal Fair Housing Act apply to residents who request accessible parking, are legal questions for the association's attorney. Many associations stripe to the Florida dimensions as a matter of practice; our HOA and condo lot page covers the practical side of scheduling.
Who Is Responsible, and What the Penalties Are
The property owner or the entity operating the lot is normally the one answerable for the layout, so lease terms, management agreements and association rules should say who maintains the stalls and signs. On enforcement, the Justice Department's 2025 civil-penalty adjustment lists maximums of $118,225 for a first Title III violation and $236,451 for a subsequent one. Those figures are adjusted for inflation, apply to Justice Department enforcement actions, and do not describe a typical outcome; private claims and state or local enforcement work differently. Parking in an accessible space without a permit carries a separate civil penalty under Florida traffic law, and the owner or lessee of the space may have the vehicle removed under section 316.1955.
Common Problems in Existing Lots
- Too few accessible spaces for the lot size, often after spaces were added or restriped.
- Stalls and aisles at 8 feet, or aisles missing, in a lot built to a different standard.
- Faded blue outlines that no longer read as accessible spaces.
- Missing or damaged signs, or signs mounted lower than 60 inches to the bottom.
- Ground symbols painted where a sign should be, with no sign at all.
- Slopes caused by patching, speed bumps or ponding inside an aisle.
- Wheel stops or planters that block an aisle or route.
What Cost Depends On
Striping and signage cost depends on how many spaces need work, whether stalls must be moved, how many signs and posts are needed and what the pavement needs first. Anything that changes the layout costs more than repainting what is there. Our striping cost guide covers the drivers in more detail. An on-site look is the only way to price a particular lot.
Next Step
Check the count and dimensions against the tables above, walk the route from each accessible space to the entrance, and note anything that is faded, missing or sloped. The Florida Building Code and local interpretations change over time, so confirm details with your building department or a licensed design professional. Fire lane markings are set separately by the fire authority; see our fire lane marking guide. For striping, signs or a sealcoat-and-stripe job in Cutler Bay, Palmetto Bay or nearby, call (305) 710-4512 or request the free on-site estimate. Bull's Eye works with property managers and HOA boards and can schedule in phases, overnight or on weekends.